
Summer tends to be the time when many households finally get serious about remodeling their kitchens. With school out and vacation plans in place, the pace of daily life shifts just enough to start thinking about big changes at home. The warm weather helps too, making it easier to coordinate deliveries and installations without the worry of snow, frozen driveways, or delays.
When we talk about how a kitchen remodel begins, most people expect us to focus on layout, lighting, or cabinets. Those are important, no doubt. But often, we start with the floors. Not just for looks, but for structure, flow, and the whole sequence of the remodel. A kitchen designer helps plan each piece so it fits together well, and the flooring is usually the first big step that anchors everything else.
Why Floors Set the Foundation
The flooring you pick sets more than the tone of your kitchen. It can shape the layout, impact the budget, and affect the timeline of everything that follows.
- The height of the floor directly affects how your cabinets and appliances are installed. If the flooring goes in after the cabinets, you might end up with alignment problems or unexpected gaps.
- Level flooring supports smooth transitions from one area of the kitchen to another. This especially matters in open layouts where kitchen floors connect to dining or family rooms.
- Once floors are done, other trades can work more smoothly. Installers know the final surface height, so countertop cuts, appliance placement, and toe kicks line up correctly.
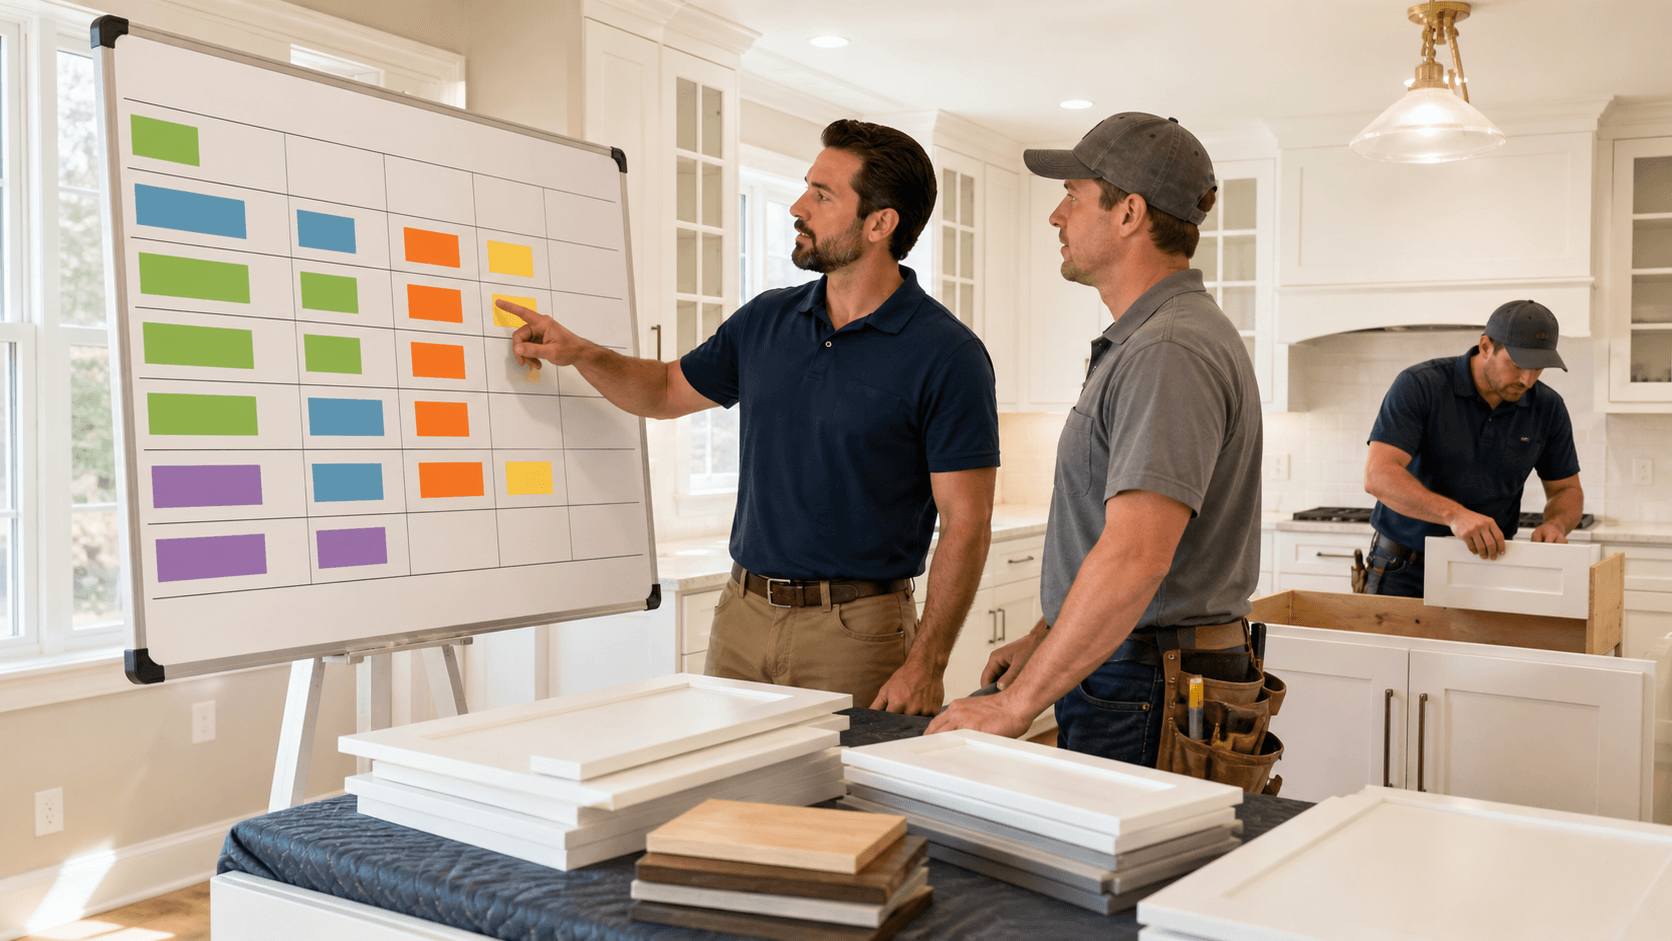
By putting floors first, the rest of the remodel flows in a more predictable way. You avoid having to back up, remove finished work, or delay orders because measurements were off.
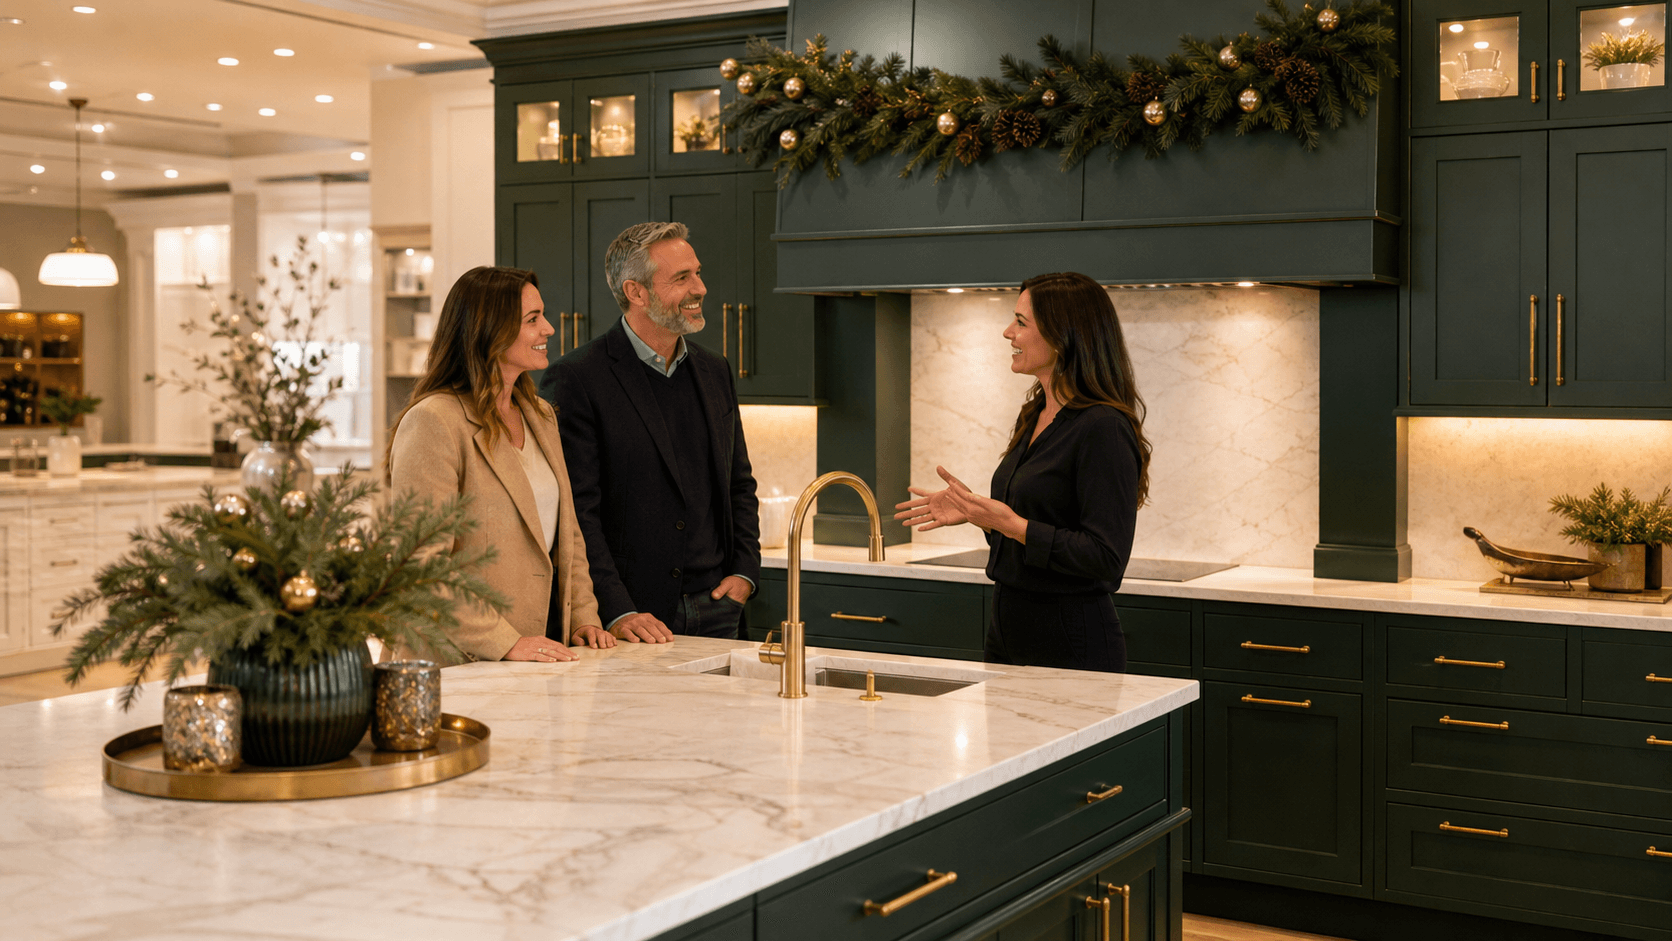
Our Verona, NJ showroom features displays of hardwood, tile, and luxury vinyl plank, letting you compare floor materials and see how each option pairs with cabinet finishes in person.
Seasonal Advantages of Starting with Floors in Summer
There's a reason we recommend starting with floors in summer, especially here in Verona, NJ. Many flooring materials need time to adjust to the temperature and humidity of a space before they can be installed. Summer's steady warmth makes that easier.
- Materials like hardwood or luxury vinyl plank perform better when installed in stable indoor temperatures. That kind of consistency is easier to manage when the outside weather is mild.
- Families often travel in late July or take short breaks out of town. That opens a window for contractors to work in the kitchen without being in your way. It also removes the stress of living inside a construction zone.
- When floors go in by mid-summer, there's still time to keep the rest of the remodel moving. That includes cabinetry, countertops, and paint, as schedules tend to tighten heading into the fall.
These seasonal patterns help reduce pressure. They leave more room for thoughtful decisions instead of last-minute scrambles.
How Designers Build Plans Around Floor Choices
A kitchen designer doesn't just care about the floor because it's the first install. The floor also shapes the entire look and feel of the room. Once it's chosen, everything else can be built around it.
- Colors and textures from the flooring often carry through to cabinets, backsplashes, and trim. That keeps the whole space visually balanced.
- Knowing what material is going down helps guide details like lighting finishes and hardware. A darker floor might pair well with brushed brass, while a lighter tone might lean more modern with matte black or stainless.
- When decisions happen in the right order, we avoid mismatched colors or styles that don't blend. A solid foundation in flooring helps each new-step look intentional, not patched together.
By starting here, everything that follows has a better sense of direction. It prevents design detours that waste time and energy.
You can review and choose from durable flooring options and cabinet combinations in our Verona showroom before finalizing your project schedule.
When Deferring Floor Choices Can Slow Things Down
Postponing the floor decision might seem harmless, but it can ripple through the rest of the process. Waiting too long can make scheduling other parts of the job harder than it needs to be.
- Cabinet installers often need to know the finished floor height before measuring or cutting. If that's unknown, those parts get delayed.
- Ordering appliances without knowing the final floor level can mean trouble. A fridge might not slide under a cabinet, or a dishwasher might not fit without adjustment.
- Summer is a busy remodel season. If flooring choices come too late, the product you want might be out of stock or backordered, which throws off the whole project timeline.
When things slow down at the front, people often feel rushed later. That's when mistakes and regrets start creeping in.
Planning a Remodel That Starts on Solid Ground
By starting your remodel with firm flooring choices, you're giving the rest of the process a strong foundation. Summer leads are often more flexible, but there's still a rhythm to keep things moving.
- Once the floor is picked and ordered, other pieces fall into place more easily. You can plan cabinetry installs, countertop templates, and hardware shopping with confidence.
- A kitchen designer helps sort through what's a good fit for your space long before you set foot in a showroom. That clarity saves time, reduces surprises, and keeps the design moving forward without repeat decisions.
When the remodel starts in the right order, the whole experience feels more manageable. Fewer surprises, better coordination, and more chances to make clear, confident choices. That's what we aim for, especially in the heart of summer, when the right timing can make all the difference.
Planning a kitchen remodel this summer in Verona, NJ? Let a kitchen designer help you create a layout that truly fits your lifestyle from the ground up. At NJ Kitchens and Baths, we guide homeowners through every detail so your project starts smoothly and delivers lasting results. Contact us to get started with a plan for your home.